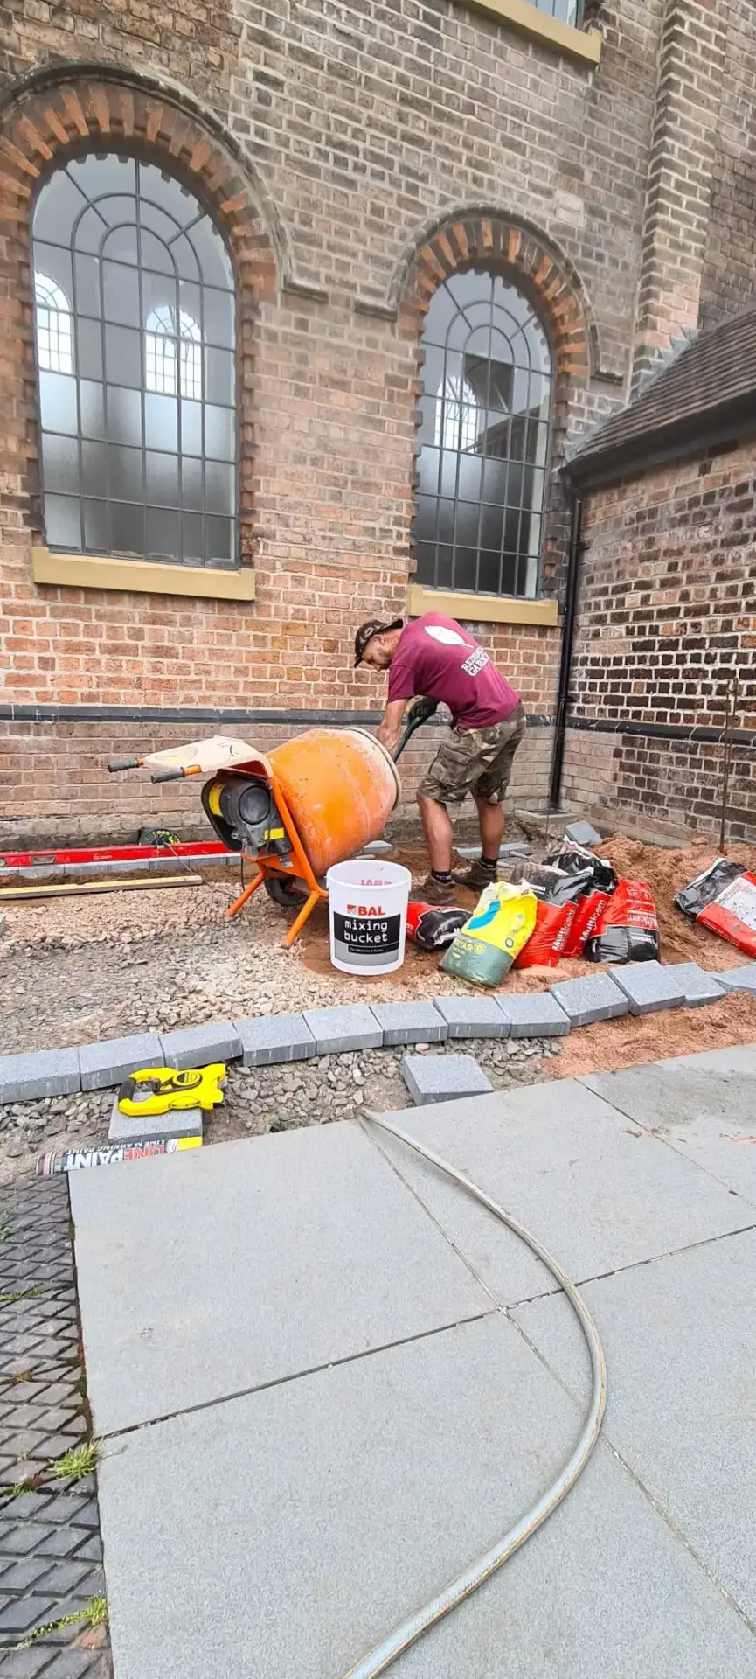
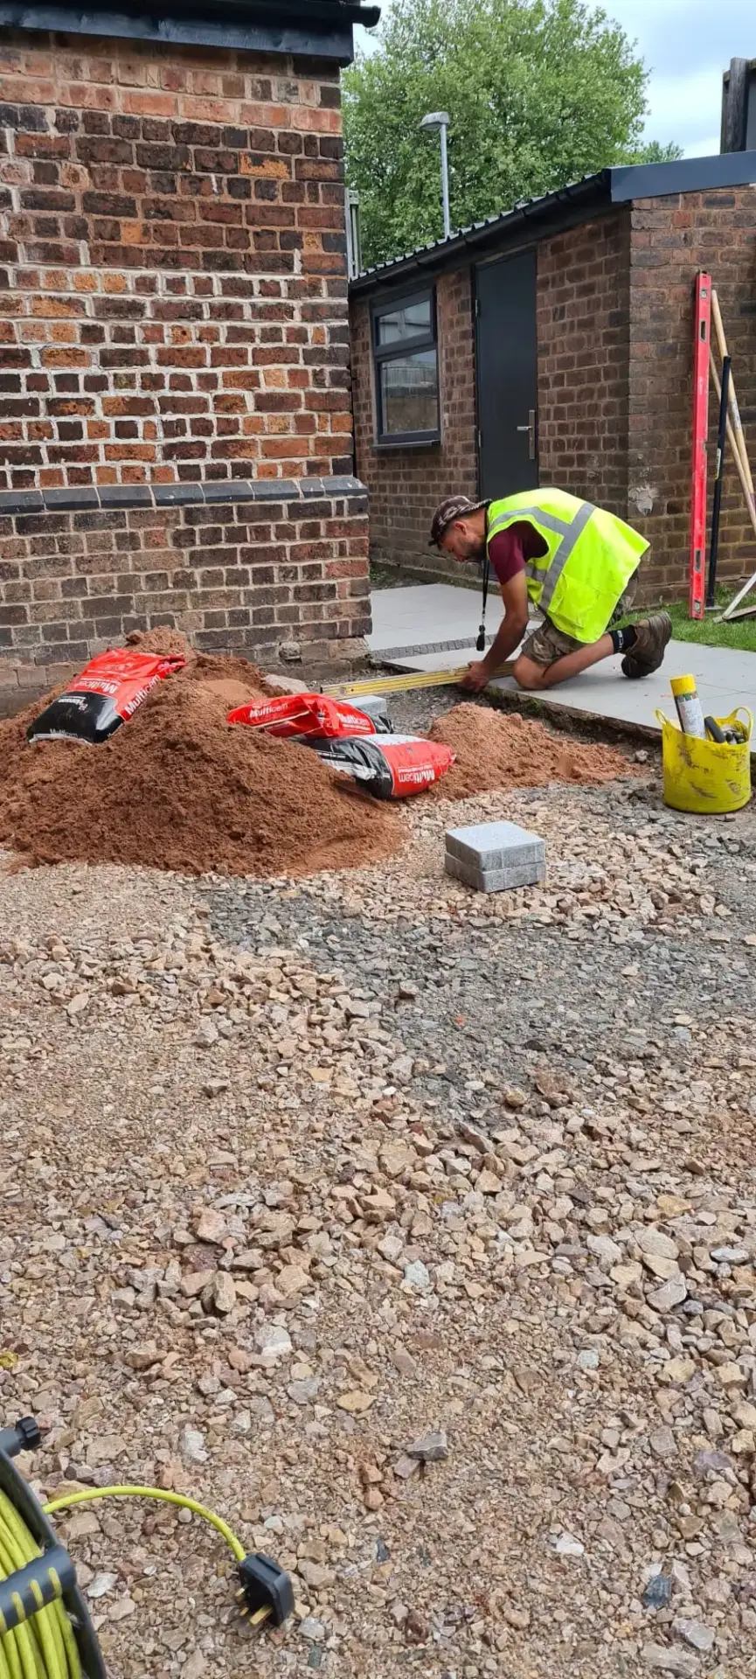
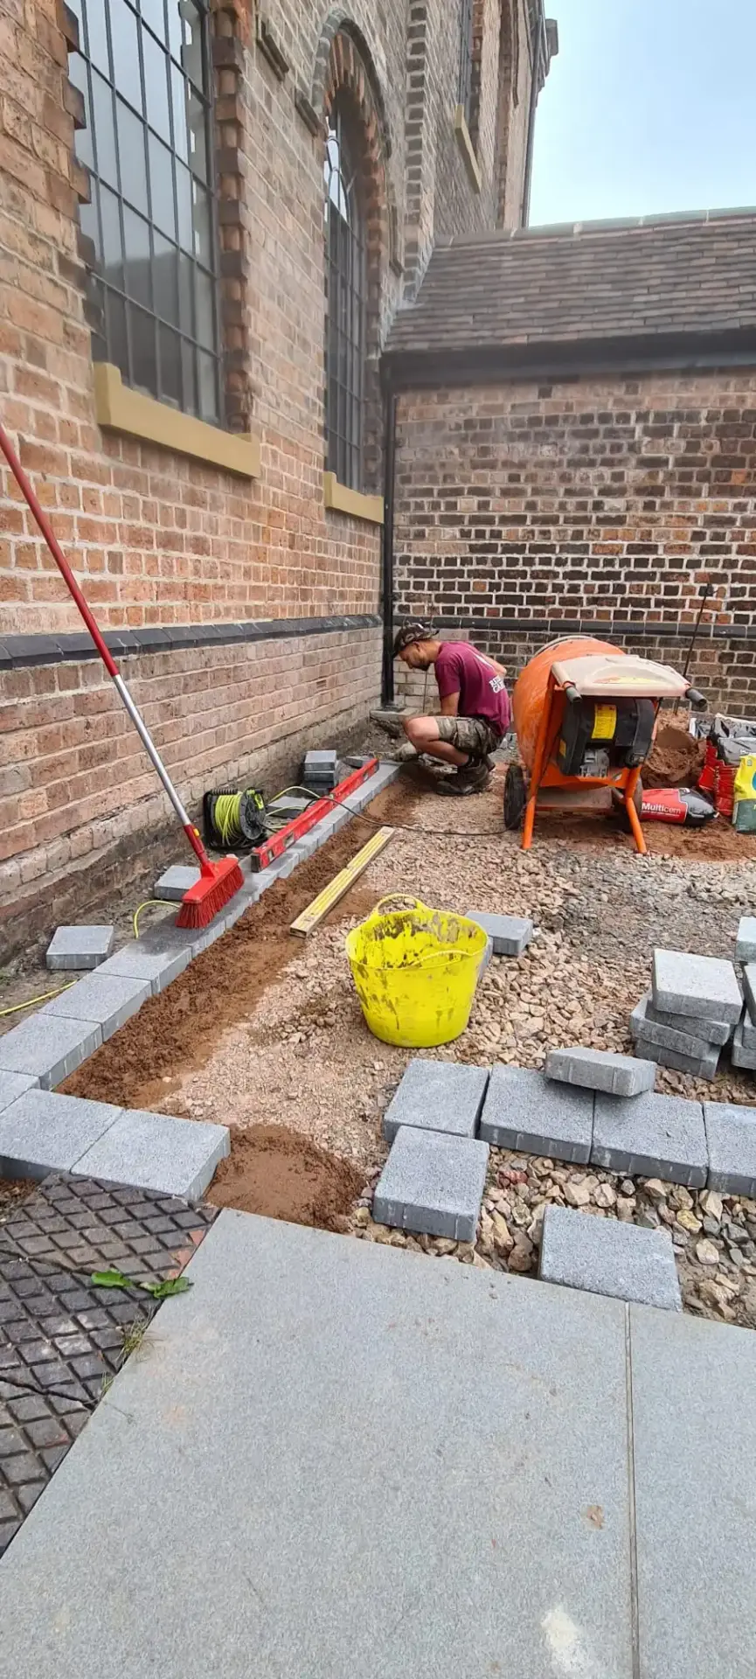
This project consisted of both hard & soft landscaping for the enclosed garden areas on the grounds of a 19th century methodist church building:
The building was derelict for 12 years and renovation began in 2020, so before we came along, the construction company already installed the main porcelain pathway which leads to and provides a framework for the gardens. The client provided initial design ideas which we developed until the desired outcome was achieved. The ideas consisted of two separated areas, one more formal and the other for social seating and children’s play.
Designed with Purpose
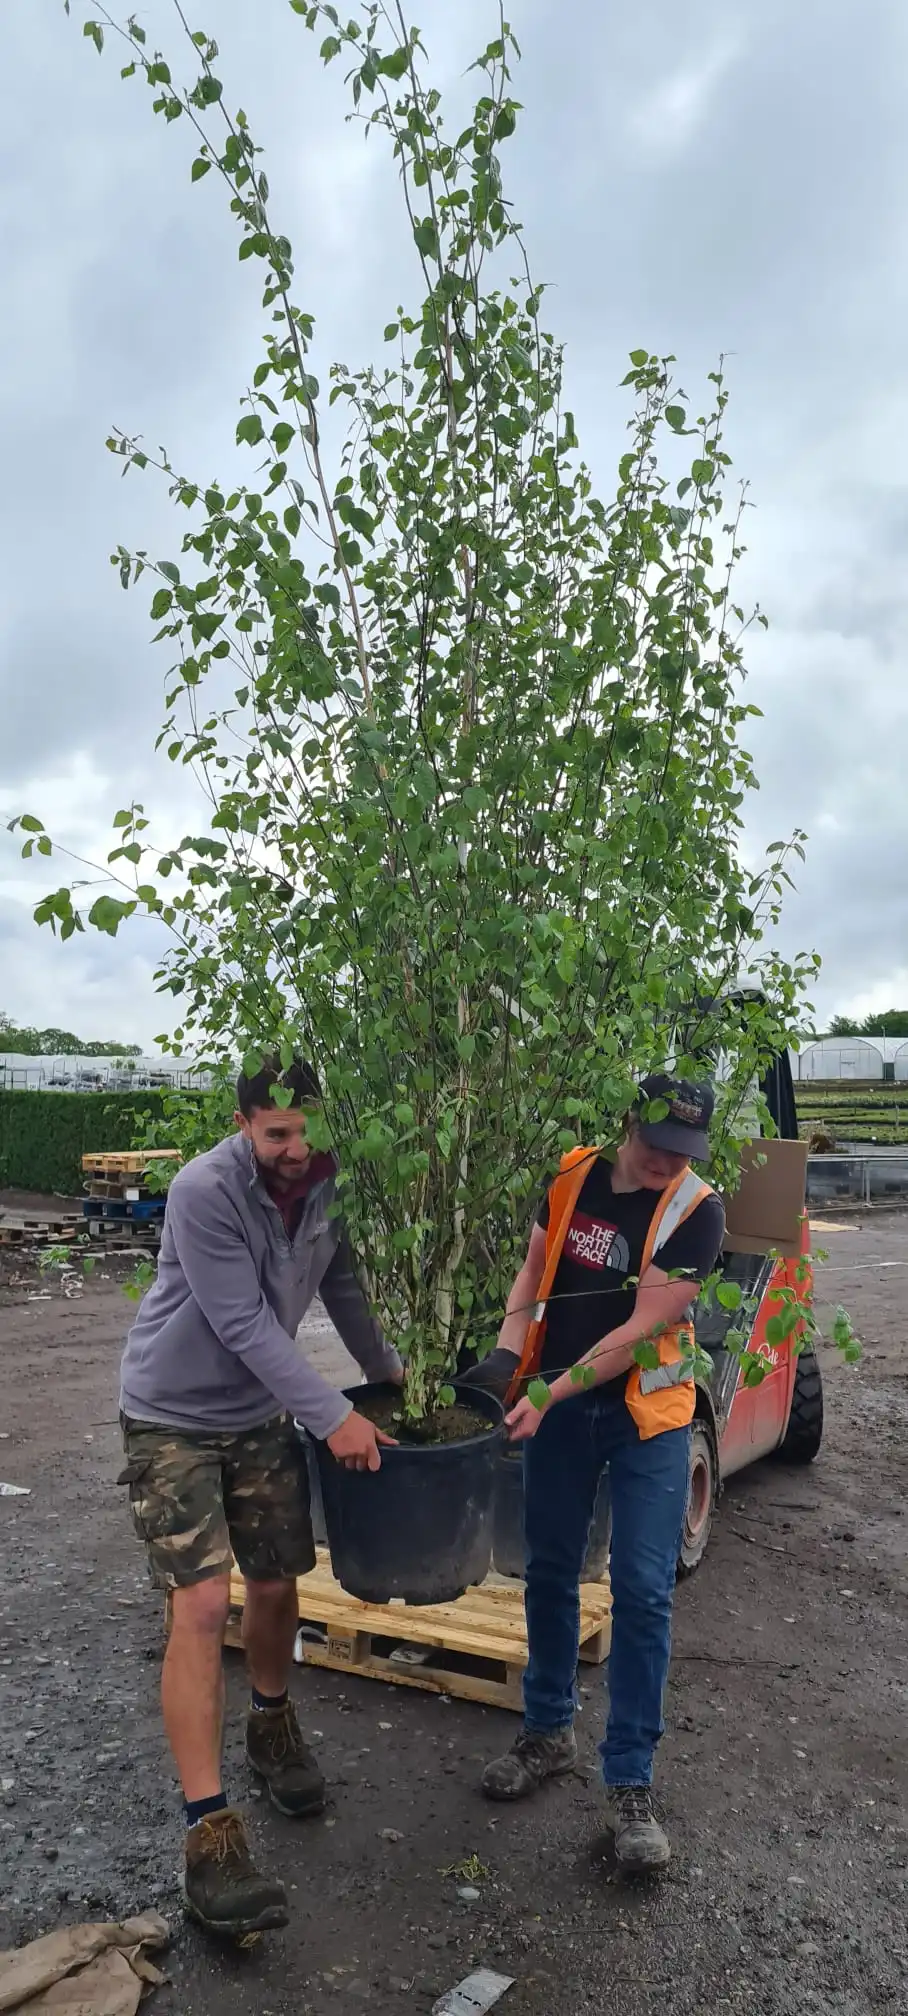
Our team identified various product solutions for the spaces in question such as self binding gravel as a suitable material for social areas. ‘Kilsaran’ block paving was chosen for a more geometric design to suit the formal garden which we thank our local supplier ‘Carvers Building Supplies’ for providing us with various options on the market. Plants were selected with appropriate qualities to suit the walled areas, i.e. Betulus Utilis jacquemontii as a multi stem tree with winter interest, Ilex crenata for low formal hedging as an alternative to Buxus sempervirens which is falling prey to blight across the UK.